
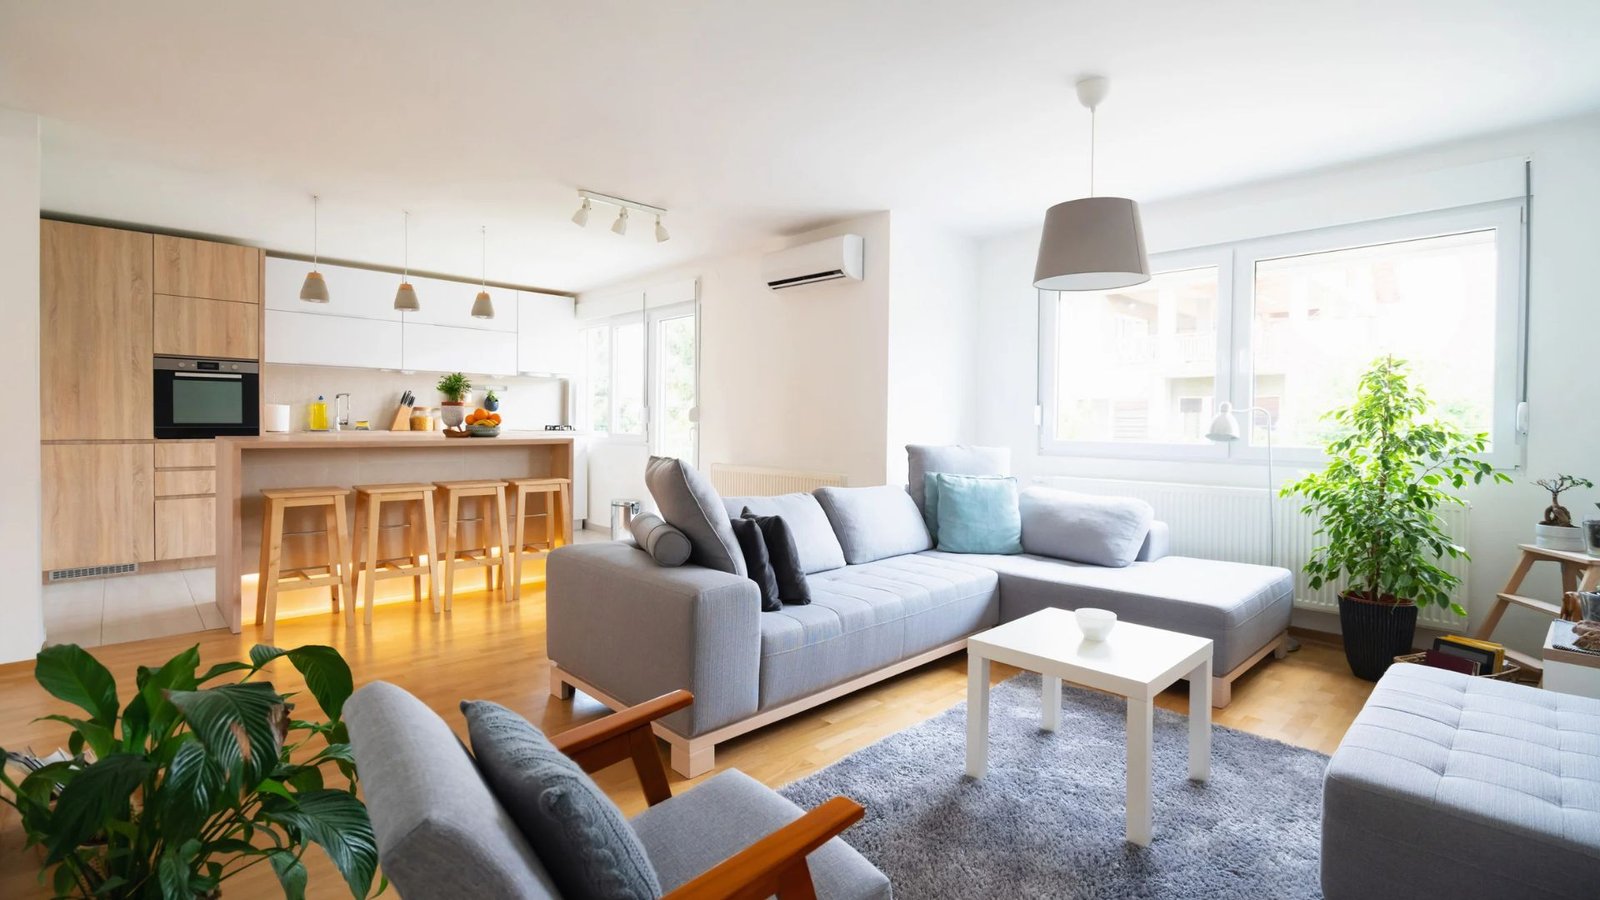
Every home tells a story. From the architectural details that reflect its history to the colors, furnishings, and materials chosen by its owners, a thoughtfully designed interior can express personality while supporting the way people live. In Rhode Island, where historic New England houses, coastal cottages, traditional Colonials, and contemporary residences coexist, interior design offers countless opportunities to create spaces that feel distinctive, comfortable, and practical.
Successful Home Interior Design Rhode Island projects begin with an understanding of the home’s architecture, the needs of its occupants, and the possibilities within the available space. Some homeowners want to preserve original details while introducing modern conveniences. Others hope to create an open, light-filled environment, improve an outdated kitchen, or make a smaller home feel more spacious. Each project requires a design approach that balances personal preferences with practical considerations.
At Rise Interiors, thoughtful planning plays an important role in helping homeowners turn ideas into functional spaces. Through cabinetry design, floor plan development, CAD drawings, and presentation drawings, homeowners can evaluate possibilities before making important decisions. By looking at the design choices that make Rhode Island homes inspiring, it becomes easier to understand how thoughtful details can transform an interior.
What Makes Rhode Island Homes Unique?
Rhode Island’s residential architecture reflects its history, geography, and changing lifestyles. Historic properties may feature original hardwood floors, decorative trim, fireplaces, and distinctive room layouts. Coastal homes often emphasize natural light and relaxed living, while newer residences may prioritize open spaces, streamlined finishes, and flexible rooms.
These differences influence how interiors should be planned. A design that works beautifully in a contemporary home may not suit a traditional property without some adaptation. Successful interior design considers the existing architecture rather than treating every home as a blank canvas.
Historic Homes With Lasting Character
Historic homes often contain architectural features that give them a strong sense of identity. Original moldings, wood floors, built-in cabinetry, and traditional fireplaces can contribute warmth and visual interest that newer construction may not replicate.
The challenge is determining how to preserve these details while accommodating modern expectations. Older kitchens may lack practical storage, bedrooms may have limited closet space, and traditional floor plans may separate rooms that homeowners would prefer to connect more effectively.
Thoughtful design can address these concerns without removing the features that make the home special. Updated lighting, carefully selected furnishings, and improved storage can complement original architectural details while making the interior more convenient.
For homeowners considering Home Interior Design Rhode Island, the goal is often to create a balance between historical character and contemporary comfort.
Coastal Homes Inspired by Their Surroundings
Rhode Island’s coastal communities offer another source of design inspiration. Homes near the water often benefit from interiors that feel bright, comfortable, and connected to the surrounding landscape.
Natural materials, soft colors, generous daylight, and understated decorative elements can help establish this atmosphere. Rather than relying exclusively on nautical motifs, homeowners can create a coastal-inspired interior through texture, color, and thoughtful material selection.
Practicality remains important. Coastal properties may experience additional exposure to moisture, sand, and strong sunlight, depending on their location and use. Durable finishes, suitable window treatments, and materials that are easy to maintain can help protect the investment while preserving the intended appearance.
Contemporary Homes With Flexible Spaces
Modern Rhode Island residences often feature open kitchens, combined dining and living areas, and flexible rooms that serve more than one purpose. These layouts can support social interaction and make everyday activities feel more connected.
However, open spaces require careful coordination. Furniture placement, lighting, flooring, and color choices should help define different areas without creating unnecessary visual divisions.
For example, a living room and dining area may share a common color palette while using rugs, furniture arrangements, and lighting fixtures to establish distinct functions. This approach allows the entire space to feel cohesive while ensuring each area remains practical.
The Role of Color in Inspiring Home Interiors
Color is one of the most influential elements in interior design. It can establish a mood, emphasize architectural features, and create continuity between rooms. The most successful color schemes reflect both the homeowner’s preferences and the characteristics of the space.
In Rhode Island homes, color decisions often involve balancing traditional architectural details with contemporary tastes.
Neutral Colors That Create a Timeless Foundation
Warm whites, soft grays, muted beiges, and natural earth tones can provide a flexible foundation for many residential interiors. These colors work well with a variety of materials and furnishings, making it easier to update accessories without redesigning an entire room.
Neutral colors do not have to produce a plain or predictable interior. Combining different textures, finishes, and subtle variations in tone can create depth and interest.
For example, a living room might feature warm white walls, natural wood furniture, textured upholstery, and a darker accent color. The restrained palette allows each material to contribute to the overall design without overwhelming the space.
In historic homes, neutral walls can also help original woodwork, fireplaces, and architectural trim remain prominent.
Using Accent Colors to Express Personality
Accent colors allow homeowners to introduce personality without committing to a dramatic change throughout the home. Deep greens, muted blues, terracotta, or richer charcoal tones can provide contrast when used thoughtfully.
An accent color might appear on a kitchen island, a painted cabinet, a feature wall, or selected furnishings. Repeating that color in smaller details elsewhere can help connect the design.
The amount of color used should reflect the room’s size, lighting, and existing finishes. Testing samples under different lighting conditions is a useful way to understand how a color will look throughout the day.
A well-planned palette allows homeowners to make expressive choices while preserving visual harmony.
Kitchen Design Choices That Transform Everyday Living
The kitchen is often one of the most important rooms in a home. It supports food preparation, storage, family routines, entertaining, and everyday conversation. Because it combines so many functions, its design requires careful attention to layout, cabinetry, lighting, and materials.
A beautiful kitchen should do more than look impressive. It should make daily tasks easier and provide an environment that feels comfortable to use.
Cabinetry That Combines Style and Function
Cabinetry has a major influence on a kitchen’s appearance and functionality. Door styles, finishes, hardware, proportions, and storage configurations all contribute to the finished space.
Traditional kitchens may benefit from classic cabinet profiles and warm finishes, while contemporary interiors may favor clean lines and simpler details. Transitional designs can combine elements of both approaches.
The internal arrangement is equally important. Drawers, adjustable shelving, pullout storage, and appropriately positioned cabinets can help homeowners organize cookware, dishes, food, and small appliances.
A carefully planned cabinetry layout should also account for appliances, countertops, walkways, and the way people move through the kitchen. These considerations are especially important when renovating an older home with existing structural limitations.
Rise Interiors offers cabinetry design and planning support to help homeowners evaluate these choices before moving forward.
Countertops, Backsplashes, and Coordinated Finishes
Countertops and backsplashes help establish the visual character of a kitchen. They can introduce texture, contrast, and pattern while connecting cabinetry with the surrounding finishes.
A kitchen with richly colored cabinets may benefit from a more understated countertop, while a neutral kitchen can accommodate a more distinctive backsplash or countertop surface.
Material selection should also account for durability, cleaning requirements, installation costs, and the way surfaces will be used. A finish that looks attractive in a sample may perform differently in a busy household.
Evaluating materials together makes it easier to create a cohesive result. Rather than choosing every component independently, homeowners can consider how the colors, textures, and proportions will work as a complete design.
Lighting That Supports Every Activity
Kitchen lighting should address both practical and visual needs. General lighting illuminates the overall room, while task lighting improves visibility over preparation surfaces. Pendant fixtures or other accent lighting can help define an island or dining area.
The placement and intensity of each light source matter. A kitchen may appear bright overall while still having poorly illuminated countertops or shadows in important work areas.
Combining suitable lighting sources can improve functionality and create a more inviting atmosphere. When planning a renovation, lighting should be considered alongside cabinetry and ceiling arrangements rather than added as a final detail.
Living Rooms That Feel Welcoming and Personal
A well-designed living room supports relaxation, conversation, and everyday activities while reflecting the household’s personality. Its success depends on more than attractive furniture. Layout, scale, lighting, color, and storage all influence how the room feels.
Furniture Arrangements That Encourage Connection
Furniture placement should support the way the room is used. In a space designed for conversation, seating can be arranged so people can comfortably interact without needing to turn away from one another.
In rooms centered around a fireplace or entertainment area, furniture should maintain a clear relationship with the focal point while preserving comfortable pathways.
The size of each piece is equally important. Oversized furniture may overwhelm a smaller room, while pieces that are too small can make a larger space feel disconnected.
Measuring the room and reviewing possible layouts before purchasing furniture can help prevent these issues. Even rearranging existing pieces may improve the room’s proportions and functionality.
Layering Textures for Comfort
Texture adds depth and warmth to a living room. Upholstered furniture, woven rugs, curtains, natural wood, and decorative cushions can create visual interest without requiring bold colors or expensive furnishings.
The key is to create contrast while maintaining a consistent design direction. Smooth surfaces can balance softer textiles, while natural materials may introduce warmth into a more contemporary space.
Homeowners can also combine older furniture with newer pieces to create an interior that feels personal rather than overly coordinated. In Rhode Island’s traditional homes, this approach can help connect historical character with modern living.
Personal Details That Tell a Story
Artwork, photographs, books, collections, and meaningful objects can make a living room feel uniquely connected to its occupants.
Instead of displaying every decorative item, select pieces that contribute to the room’s overall composition. Grouping smaller objects together, creating a gallery wall, or highlighting one distinctive piece can produce a more intentional appearance.
Personal touches are often what make an interior memorable. They provide character without requiring a large budget and help ensure that the home reflects the people who live there.
Bedroom Interiors Designed for Comfort
Bedrooms should provide a comfortable setting for rest while accommodating storage, lighting, and daily routines. Thoughtful design can make these spaces feel peaceful and organized without relying on elaborate furnishings.
Creating a Restful Color Palette
Bedrooms often benefit from colors that support a calm atmosphere. Soft neutrals, muted greens, gentle blues, and warm earth tones can provide a soothing foundation.
The best palette depends on personal preference and the room’s lighting. Darker colors may create a cozy feeling in some bedrooms, while lighter shades can help smaller spaces feel more open.
Bedding, curtains, rugs, and upholstered furniture offer opportunities to introduce texture and subtle contrast. Coordinating these elements can make the room feel complete without requiring every item to match.
Planning Storage Around Everyday Needs
Storage is an important part of bedroom design, particularly in older homes where closets may be limited. Dressers, built-in storage, under-bed drawers, and appropriately sized wardrobes can help organize clothing and personal belongings.
Storage should be planned according to the room’s dimensions and available circulation space. A large wardrobe may provide substantial capacity but could interfere with movement if it is not proportionate to the room.
In some situations, customized cabinetry or a revised furniture arrangement can make better use of the available space. Evaluating these options during the planning stage helps homeowners avoid unnecessary purchases.
Making Small Rhode Island Homes Feel More Spacious
Not every home has expansive rooms or an open floor plan. Many Rhode Island properties have compact bedrooms, narrow hallways, small kitchens, or separate rooms that require careful organization.
Good design can help these spaces feel more comfortable and functional without changing the home’s footprint.
Use Furniture That Fits the Space
Furniture should be selected according to the room’s dimensions and intended purpose. A smaller sofa, a round dining table, or a narrow console may provide the necessary function without obstructing movement.
Multifunctional furnishings can also help. Storage ottomans, nesting tables, and desks that serve more than one purpose may be useful in compact homes.
Before purchasing a piece, measure its dimensions and consider how it will fit alongside existing furniture, doors, windows, and walkways. This simple planning step can prevent expensive mistakes.
Make Better Use of Vertical Space
Walls can provide useful opportunities for storage and display. Shelves, wall-mounted organizers, and carefully positioned artwork can help free up floor space while contributing to the room’s appearance.
In kitchens and home offices, vertical storage can make frequently used items accessible without crowding countertops. In living rooms, shelving can accommodate books and decorative objects while establishing a visual focal point.
The arrangement should remain balanced. Filling every wall with storage can make a compact room feel crowded, so combine functional elements with open space.
Maintain Clear Sightlines
The way a person sees a room can influence how spacious it feels. Keeping walkways open, avoiding unnecessary visual clutter, and allowing natural light to travel through the space can help create a more open impression.
Mirrors may reflect light and visually extend a room when positioned thoughtfully. Consistent flooring or a coordinated color palette between adjoining spaces can also help the interior feel connected.
These strategies are particularly useful in smaller traditional homes where walls and separate rooms define the original layout.
Bringing Historic and Modern Design Together
One of the most interesting approaches to Home Interior Design Rhode Island is combining the character of older architecture with contemporary furnishings and conveniences.
Rather than choosing between traditional and modern styles, homeowners can use elements from both to create a balanced interior.
Preserve Features That Give the Home Character
Original wood floors, decorative moldings, fireplaces, and traditional doors can provide a distinctive foundation. When these features remain in good condition, preserving them may contribute more character than replacing them with newer alternatives.
A design plan should consider how these features relate to updated finishes. For example, simple furniture may complement detailed woodwork, while contemporary lighting can introduce contrast in a traditional dining room.
Preservation decisions should reflect the property’s condition and practical needs. Some materials may require restoration or specialized maintenance, particularly in older buildings.
Introduce Modern Convenience Thoughtfully
Historic character does not mean a home must sacrifice modern functionality. Improved storage, updated lighting, modern appliances, and more efficient furniture arrangements can make older spaces easier to use.
The challenge is integrating these updates in a way that respects the home’s proportions and architectural details.
A kitchen renovation, for example, can introduce contemporary cabinetry and appliances while retaining traditional flooring or original trim where appropriate. A living room can combine updated seating with a historic fireplace as its focal point.
This balance creates interiors that acknowledge the past while supporting the needs of contemporary households.
Interior Design Choices That Reflect Coastal Living
Coastal inspiration is a natural fit for many Rhode Island homes, but the most successful designs often go beyond predictable beach-themed decorations.
A refined coastal interior can draw from the surrounding environment through color, texture, light, and material selection.
Embrace Natural Materials
Wood, woven textures, linen, cotton, and other natural-looking materials can introduce warmth and an understated connection to the outdoors.
These materials can work across different styles. A contemporary home might use pale wood and simple textiles, while a traditional cottage may incorporate more textured finishes and classic furnishings.
The important consideration is how each material performs in its intended setting. Coastal conditions can involve moisture, strong sunlight, and frequent use, so durability and maintenance should inform the selection process.
Keep the Palette Relaxed and Cohesive
Soft whites, sandy neutrals, muted blues, and natural greens can create a relaxed atmosphere. These colors can be used throughout the home or introduced selectively in individual rooms.
Rather than applying the same palette everywhere, homeowners can vary the intensity and combination of colors while maintaining a consistent overall feeling.
For example, a living room might use warm neutrals with subtle blue accents, while a bedroom incorporates softer greens and natural wood. The connection comes from the shared materials and complementary tones rather than identical decoration.
How Thoughtful Floor Planning Improves a Home
Beautiful interiors depend on practical layouts. A room can contain attractive finishes and furnishings but still feel uncomfortable if movement is restricted or essential activities are difficult to perform.
Floor planning helps homeowners evaluate these issues before committing to construction or purchasing major items.
Understand How Rooms Connect
A floor plan illustrates the relationships between rooms, doors, windows, furniture, and other important features. Reviewing these relationships can reveal opportunities to improve movement, storage, and everyday convenience.
In a kitchen, the layout should support food preparation and access to appliances. In a living room, the arrangement should accommodate seating and movement. In an entryway, storage and clear pathways can help manage everyday belongings.
These considerations become especially important when a renovation affects multiple areas of the home.
Use Drawings to Explore Design Options
CAD drawings and presentation drawings can help homeowners visualize proposed layouts and understand the implications of different design choices.
For cabinetry projects, drawings can clarify dimensions, storage arrangements, and relationships between cabinets and appliances. Developed floor plans can also help communicate a proposed layout to other professionals involved in the project.
Rise Interiors provides design planning support that can help homeowners organize their ideas and review important details before proceeding. This preparation can reduce uncertainty and make it easier to compare alternatives.
Making Sustainable and Long-Lasting Design Decisions
An inspiring interior should not only look attractive when the project is finished. It should also remain functional and appealing as the household’s needs change.
Choosing durable materials, reusing suitable furnishings, and planning flexible spaces can help homeowners make better long-term decisions.
Invest in Quality Where It Matters
Some elements of a home are used every day and may be expensive or disruptive to replace. Cabinetry, flooring, essential lighting, and frequently used furniture deserve careful evaluation.
The highest-priced option is not necessarily the best choice. Instead, consider the product’s durability, maintenance requirements, suitability for the space, and overall value.
Decorative accessories and smaller accents may be easier to replace as tastes evolve. This allows homeowners to refresh the appearance of a room without undertaking another major project.
Design for Changing Needs
A flexible interior can adapt as a household grows, work arrangements change, or priorities shift. A spare bedroom may also function as a home office, while a dining area may need to accommodate both everyday meals and larger gatherings.
Planning for these possibilities can reduce the need for future renovations. Furniture that serves multiple purposes, adaptable storage, and well-considered layouts can help a home remain useful over time.
Long-term planning is especially valuable when homeowners are investing in improvements that they expect to enjoy for many years.
How Rise Interiors Helps Bring Design Ideas to Life
Creating an inspiring home requires a combination of personal vision and practical planning. Homeowners may have clear ideas about colors and furnishings but still need help determining how those ideas will work within the property’s dimensions and architectural features.
Rise Interiors supports homeowners with design-related services for new homes and renovation projects, including cabinetry design, CAD drawings, presentation drawings, and developed floor plans.
These services can help clarify layouts, coordinate important decisions, and provide a visual reference for evaluating proposed changes. For kitchen projects, careful cabinetry planning can help address storage needs, appliance placement, and the relationship between work surfaces and circulation areas.
A structured design process also helps homeowners consider how individual choices contribute to the overall result. Flooring, cabinetry, lighting, colors, and furnishings are more likely to feel cohesive when they are evaluated as connected parts of the same space.
Whether the goal is to refresh a single room, improve a kitchen, or plan a broader renovation, thoughtful preparation helps homeowners make decisions that reflect their preferences and practical needs.
For Rhode Island homeowners, local architectural styles and environmental considerations provide additional context for design choices. Understanding the property’s existing features can help preserve its character while introducing updates that make everyday living more comfortable.
Final Thoughts
The most inspiring Rhode Island homes demonstrate that great interior design is about more than following trends or purchasing expensive furnishings. It involves understanding a property’s architecture, choosing materials that suit the space, improving functionality, and creating an environment that reflects the people who live there.
From historic homes with original architectural details to coastal properties filled with natural light and contemporary residences designed for flexible living, thoughtful design choices can make every type of home more inviting.
Successful Home Interior Design Rhode Island projects begin with a clear vision and a practical plan. Coordinated colors, carefully designed cabinetry, comfortable furniture arrangements, layered lighting, and effective storage can all contribute to a more cohesive and functional interior.
Rise Interiors helps homeowners approach these decisions through cabinetry design and planning services, CAD drawings, presentation drawings, and developed floor plans. With careful consideration of both style and function, homeowners can create spaces that feel personal, make better use of available space, and support their lifestyles for years to come.
If you are planning a home improvement project, take time to consider what makes your property unique and how your interior could better support everyday life. Contact Rise Interiors to discuss your ideas and explore design solutions tailored to your home’s character, your preferences, and your goals.