
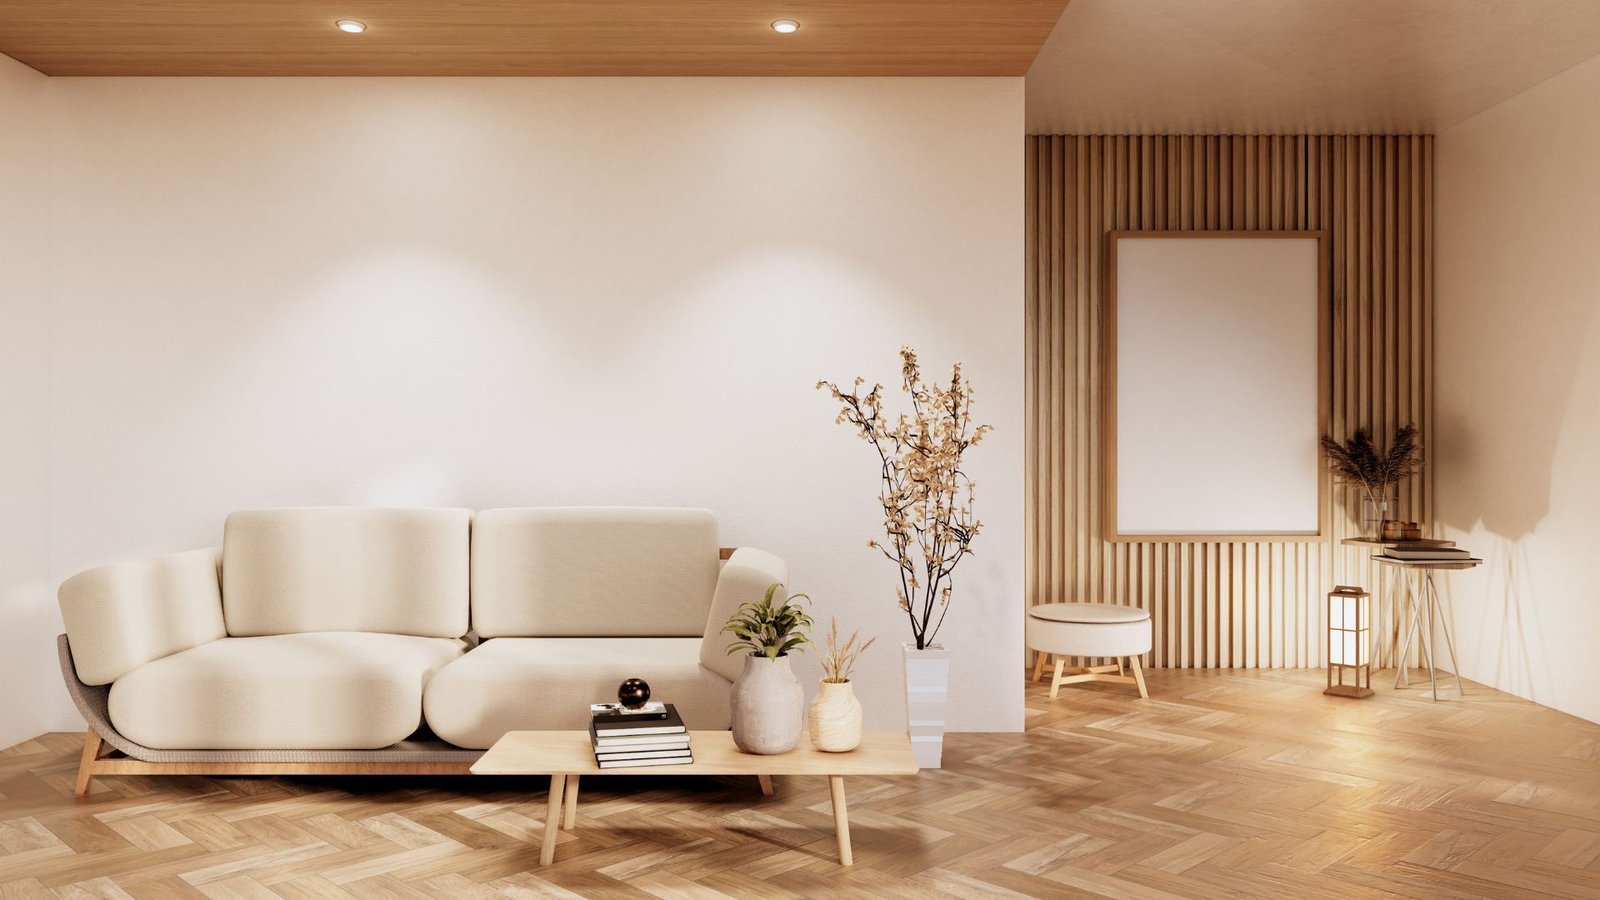
Creating a beautiful, functional, and comfortable home requires more than selecting attractive furniture or choosing colors that complement one another. Successful interior design involves thoughtful planning, an understanding of spatial relationships, knowledge of materials, and the ability to bring different design elements together into a cohesive environment. For homeowners planning a renovation, building a new home, or updating an existing space, working with an experienced Interior Designing Company Rhode Island can make the entire process more organized and rewarding.
Rhode Island offers a distinctive mix of historic architecture, coastal properties, traditional New England homes, and contemporary residential developments. Each property presents unique opportunities and challenges, from preserving original architectural details to maximizing natural light and making the most of limited square footage. Professional interior design expertise helps homeowners address these considerations while creating spaces that reflect their personal style and everyday needs.
Rise Interiors provides interior design support for homeowners looking to make informed decisions about their spaces. Through careful planning, cabinetry design, floor plan development, and attention to detail, the right design approach can transform a collection of ideas into a practical and visually cohesive home.
What Interior Designing Company Expertise Really Means
Interior design expertise extends far beyond decorating a room. While furnishings, colors, and accessories contribute to the finished appearance, a well-designed space begins with understanding how the room will function and how its individual elements will work together.
An experienced Interior Designing Company Rhode Island considers the relationship between the property’s architecture, the homeowner’s lifestyle, available space, lighting, materials, and long-term goals. This broader perspective helps create interiors that look intentional while supporting daily activities.
Space Planning and Functionality
Space planning is one of the most important aspects of professional interior design. It involves evaluating a room’s dimensions, identifying its primary purpose, and determining how furniture, cabinetry, storage, and circulation areas should be arranged.
For example, a kitchen must accommodate food preparation, cooking, cleaning, storage, and social interaction. A living room may need to support family gatherings, relaxation, and entertainment without feeling crowded. A home office should provide sufficient workspace while remaining comfortable for extended use.
Professional space planning helps homeowners make better use of available square footage. It can identify opportunities to improve movement between rooms, introduce additional storage, and eliminate arrangements that interfere with everyday routines.
Design Coordination
A successful interior combines multiple elements, including flooring, cabinetry, wall finishes, lighting, furniture, and decorative details. These components should complement one another rather than compete for attention.
Interior design professionals help coordinate these decisions so the finished space feels consistent. They consider colors, textures, proportions, and materials as part of a larger design direction.
This coordination is especially valuable during renovations, when homeowners may be making decisions about several rooms at once. Establishing a clear design direction early can help prevent disconnected choices and create a more harmonious result.
Understanding Rhode Island’s Unique Interior Design Needs
Rhode Island homes reflect the state’s architectural history, coastal surroundings, and diverse residential neighborhoods. These characteristics influence how interior spaces should be planned and finished.
A design approach that works well in a modern condominium may not be appropriate for a historic Colonial or a waterfront cottage. An experienced designer evaluates the property’s individual characteristics before recommending solutions.
Working With Historic Architecture
Rhode Island is home to many properties with original hardwood floors, decorative moldings, traditional fireplaces, built-in cabinetry, and other architectural features. These details can contribute significant character, but they may also affect renovation decisions.
Interior design expertise helps homeowners determine which features to preserve, which elements may benefit from updating, and how to introduce modern conveniences without losing the property’s original appeal.
For example, a kitchen renovation in an older home may require careful consideration of existing walls, window placement, ceiling heights, and circulation patterns. New cabinetry and appliances should support modern cooking habits while respecting the home’s architectural proportions.
The goal is not necessarily to recreate the past. Instead, a thoughtful design can combine traditional character with contemporary comfort.
Adapting to Coastal Environments
Coastal homes often benefit from interiors that emphasize natural light, comfortable living spaces, and a connection to the surrounding landscape. Window placement, color choices, material selection, and furniture arrangements can all influence how these homes feel.
Designers may recommend durable, easy-to-maintain finishes for spaces exposed to frequent use, sand, moisture, or changing seasonal conditions. Material choices should reflect the property’s actual environment and maintenance requirements rather than relying solely on appearance.
A coastal-inspired interior also does not have to depend on obvious nautical decorations. Soft neutral colors, natural textures, thoughtful lighting, and understated finishes can create a relaxed atmosphere while allowing the home’s architectural features and views to remain prominent.
The Importance of Professional Floor Plan Development
A strong interior design project begins with a clear understanding of the space. Floor plans help homeowners and design professionals evaluate dimensions, room relationships, and possible changes before construction or installation begins.
For anyone working with an Interior Designing Company Rhode Island, floor plan development can be an essential part of making informed decisions.
Visualizing the Space Before Work Begins
Floor plans provide a practical reference for understanding how a room or group of rooms will function. They help identify furniture placement, cabinetry locations, circulation routes, and potential space limitations.
This is particularly important when homeowners are considering a kitchen renovation, an expanded living area, or changes to the relationship between adjoining rooms.
Reviewing a proposed layout before work begins can reveal issues that may be difficult or expensive to correct later. A walkway may be too narrow, a cabinet may interfere with an appliance, or a furniture arrangement may block access to a window.
Addressing these concerns during planning helps reduce uncertainty and supports a smoother renovation process.
Supporting Better Communication
Floor plans and presentation drawings also help communicate design ideas among homeowners, designers, cabinet professionals, contractors, and other project participants.
Instead of relying entirely on verbal descriptions, everyone can refer to a shared visual plan. This makes it easier to discuss dimensions, compare alternatives, and clarify expectations.
Rise Interiors offers design-related planning support, including CAD drawings, presentation drawings, and developed floor plans. These tools can help homeowners understand proposed layouts and make decisions with greater confidence.
How Cabinetry Design Influences the Entire Home
Cabinetry is one of the most influential elements in many residential interiors. It affects storage, organization, room proportions, visual balance, and the overall character of a space.
Although cabinetry is often associated with kitchens, it can also play an important role in bathrooms, mudrooms, laundry rooms, home offices, and other areas where practical storage is essential.
Balancing Storage and Appearance
Effective cabinetry design begins by understanding what homeowners need to store and how they use the space. Kitchen storage, for instance, should account for cookware, dishes, pantry items, small appliances, cleaning supplies, and other everyday necessities.
Cabinet dimensions, drawer configurations, shelving, and storage accessories can all influence convenience. A well-planned arrangement makes frequently used items accessible while helping maintain an organized appearance.
Visual considerations matter just as much. Cabinet door styles, finishes, hardware, and proportions should complement the room’s architecture and other design elements.
An experienced designer can help homeowners evaluate these options together rather than treating each decision as a separate choice.
Creating a Cohesive Kitchen Design
The kitchen is often one of the most complex rooms to design because it combines multiple functional requirements within a single space. Cabinetry must work alongside appliances, countertops, plumbing fixtures, lighting, and circulation areas.
A coordinated design considers these elements as a complete system. Cabinet placement should accommodate appliance doors, provide practical work surfaces, and support movement between preparation, cooking, and cleaning zones.
The visual arrangement is equally important. Cabinet colors and finishes should work with flooring, countertops, backsplashes, and wall colors to establish a consistent appearance.
With professional cabinetry planning, homeowners can create a kitchen that supports everyday routines while contributing to the overall appeal of the home.
Selecting Materials, Colors, and Finishes With Confidence
Choosing materials and finishes can quickly become overwhelming when homeowners encounter the many available options. Even when individual products look attractive, they may not work well together in the finished room.
An experienced Interior Designing Company Rhode Island can help narrow the choices by considering the home’s style, lighting conditions, maintenance needs, budget, and intended use.
Understanding Material Performance
Different materials offer different advantages. Natural wood can introduce warmth and character, while engineered surfaces may provide consistency and practical maintenance benefits. Tile, stone, laminate, and other finishes each have their own performance characteristics.
The best choice depends on where the material will be installed and how the space will be used.
For example, a busy kitchen may require surfaces that withstand frequent cleaning and everyday wear. A bathroom renovation may call for materials selected with moisture exposure in mind. Flooring in an entryway may need to handle heavy foot traffic and seasonal debris.
Professional guidance helps homeowners evaluate more than the initial appearance of a material. Durability, upkeep, installation requirements, and compatibility with surrounding finishes should all contribute to the decision.
Creating a Balanced Color Palette
Color influences the atmosphere of a room and the way its dimensions are perceived. Light colors can help a space feel open, while deeper shades may add contrast and visual depth. Warm neutrals can create an inviting foundation, and carefully selected accent colors can introduce personality.
However, color should never be considered in isolation. Natural light, artificial lighting, flooring, cabinetry, and furnishings all affect how a color appears.
Design professionals can help homeowners develop a palette that works throughout the home. Repeating selected finishes or complementary colors between rooms can establish continuity without making every space look identical.
The result is an interior that feels coordinated while allowing individual rooms to retain their own character.
Lighting as an Essential Part of Interior Design
Lighting affects both the function and appearance of a room. It influences visibility, highlights architectural details, contributes to the atmosphere, and can change how colors and materials are perceived.
A thoughtful lighting plan considers the activities performed in each space rather than relying on a single overhead fixture.
Combining Different Types of Lighting
Most residential interiors benefit from a combination of ambient, task, and accent lighting.
Ambient lighting provides general illumination throughout the room. Task lighting supports specific activities, such as cooking, reading, working, or applying makeup. Accent lighting draws attention to artwork, architectural details, shelving, or other features.
In a kitchen, for example, overhead lighting may illuminate the overall space, while under-cabinet fixtures improve visibility across countertops. Pendant lights may provide additional illumination over an island while contributing to the room’s design.
Layering these sources helps create a flexible environment that can accommodate different activities and times of day.
Making the Most of Natural Light
Window placement, furniture arrangement, window treatments, and surface finishes can influence the distribution of natural light. Designers consider these factors when developing layouts and selecting materials.
In a room with limited daylight, reflective surfaces and appropriately chosen colors may help create a brighter appearance. In spaces with abundant sunlight, window treatments and material selections can help manage glare and protect sensitive furnishings.
Natural light should be treated as part of the overall design rather than an afterthought. When planned carefully, it can enhance comfort and strengthen the connection between interior spaces and their surroundings.
Avoiding Common Interior Design Mistakes
Homeowners often begin projects with a clear vision but encounter difficulties when individual decisions are made without a coordinated plan. Professional interior design helps reduce these challenges by establishing priorities and evaluating how choices affect the complete space.
Purchasing Furniture Before Measuring
Furniture that looks appropriate in a showroom may be too large or too small for the intended room. Incorrect proportions can disrupt circulation, obstruct access points, and make a space feel crowded.
Measuring the room and reviewing furniture dimensions before purchasing helps prevent these problems. A floor plan can also make it easier to evaluate how multiple pieces will fit together.
Overlooking Storage Requirements
A room may look attractive initially but become difficult to maintain if it lacks sufficient storage. This is especially common in kitchens, entryways, bathrooms, and smaller homes.
Storage needs should be considered during the earliest planning stages. Built-in cabinetry, properly configured closets, and multifunctional furniture may help homeowners make better use of limited space.
Making Decisions Without Considering the Whole Home
Selecting finishes one room at a time can lead to an interior that feels inconsistent. Different colors, flooring materials, hardware styles, and lighting choices may compete rather than complement one another.
A broader design plan establishes the visual relationships between rooms before individual selections are finalized. This does not mean every room must look the same. Instead, a consistent foundation allows each space to feel distinctive while remaining connected to the home as a whole.
How Interior Design Can Support Your Budget
Professional interior design involves planning and decision-making, which can help homeowners use their renovation budgets more strategically.
While hiring a designer represents an additional project expense, thoughtful planning may help prevent costly mistakes, unnecessary purchases, and changes caused by overlooked details.
Establishing Priorities Early
Not every element of a home needs to be updated at the same time. A design professional can help homeowners identify which improvements will have the greatest effect on functionality, comfort, and appearance.
For one household, improved kitchen storage may be the highest priority. Another may benefit more from a revised floor plan, better lighting, or updated finishes in heavily used rooms.
Establishing priorities makes it easier to allocate funds according to the project’s most important goals.
Reducing Expensive Changes
Changes made after construction or installation begins can create additional labor, material expenses, and scheduling complications. Planning decisions in advance helps reduce the likelihood of discovering major layout problems during the work itself.
CAD drawings, presentation drawings, and detailed floor plans can support this process by helping homeowners review proposed arrangements before moving forward.
Although no design process can eliminate every unexpected issue, preparation provides a stronger foundation for managing the project.
Choosing the Right Interior Designing Company in Rhode Island
The value of professional design depends partly on choosing a company whose approach, services, and experience align with the project.
Homeowners should consider their goals carefully and evaluate how a prospective design professional communicates, develops plans, and supports decision-making.
Review Relevant Experience
Look for experience related to the type of project you are planning. A homeowner considering a kitchen renovation may benefit from a professional with a strong background in cabinetry, space planning, and kitchen layouts.
Someone updating several rooms may need support with coordinating finishes, developing a consistent design direction, and evaluating how the spaces work together.
Reviewing previous projects and discussing the company’s design process can help clarify whether its expertise matches your needs.
Ask About the Design Process
Before beginning a project, ask how the company gathers information, develops concepts, presents options, and incorporates feedback.
It is also important to understand which services are included. Some projects may focus on cabinetry and floor planning, while others may involve broader interior design coordination.
Clarifying these details early helps establish realistic expectations and reduces the risk of misunderstandings later.
Prioritize Communication and Collaboration
Interior design requires collaboration between the homeowner and the design professional. Homeowners should feel comfortable sharing their preferences, explaining practical concerns, and asking questions about proposed solutions.
A good design process balances professional recommendations with the client’s goals. The designer contributes technical knowledge and creative direction, while the homeowner provides essential insight into daily routines, priorities, and personal style.
Open communication helps ensure that the finished space reflects the people who live there.
How Rise Interiors Helps Homeowners Plan Their Spaces
Rise Interiors supports homeowners seeking practical, well-considered design solutions for new homes and renovation projects. With experience in cabinetry design and residential planning, the company helps clients evaluate how individual elements can work together to support both appearance and functionality.
Services such as CAD drawings, presentation drawings, and developed floor plans can help homeowners visualize proposed layouts and communicate their ideas more clearly.
For kitchen and cabinetry projects, thoughtful planning can make a meaningful difference in how storage, appliances, countertops, and circulation areas function together. Careful attention to these details also helps establish a visual direction for the surrounding finishes and furnishings.
Whether a project involves updating a kitchen, refining a floor plan, or planning a larger home improvement, a structured design process helps homeowners approach decisions with greater clarity.
Working with a local design company also provides an opportunity to consider the specific architectural characteristics and lifestyle needs associated with Rhode Island homes. The objective is to create spaces that feel personal, function efficiently, and remain practical for everyday living.
Final Thoughts
Interior design expertise brings together creativity, technical planning, material knowledge, and a practical understanding of how people use their homes. From developing floor plans and coordinating cabinetry to selecting finishes and improving lighting, each decision contributes to the overall success of a residential project.
For homeowners planning improvements, partnering with an experienced Interior Designing Company Rhode Island can help simplify complex decisions and establish a clear direction from the beginning. Professional guidance can also help prevent common design mistakes, make better use of available space, and create a cohesive environment that reflects personal preferences.
Rise Interiors offers design support that helps homeowners move from initial ideas toward well-planned spaces. With careful attention to layout, cabinetry, and design coordination, homeowners can make informed choices that support comfort, functionality, and lasting appeal.
If you are preparing for a renovation or planning a new interior, consider how professional design support can help bring your vision together. Contact Rise Interiors to discuss your project and explore design solutions that suit your home, lifestyle, and goals.